

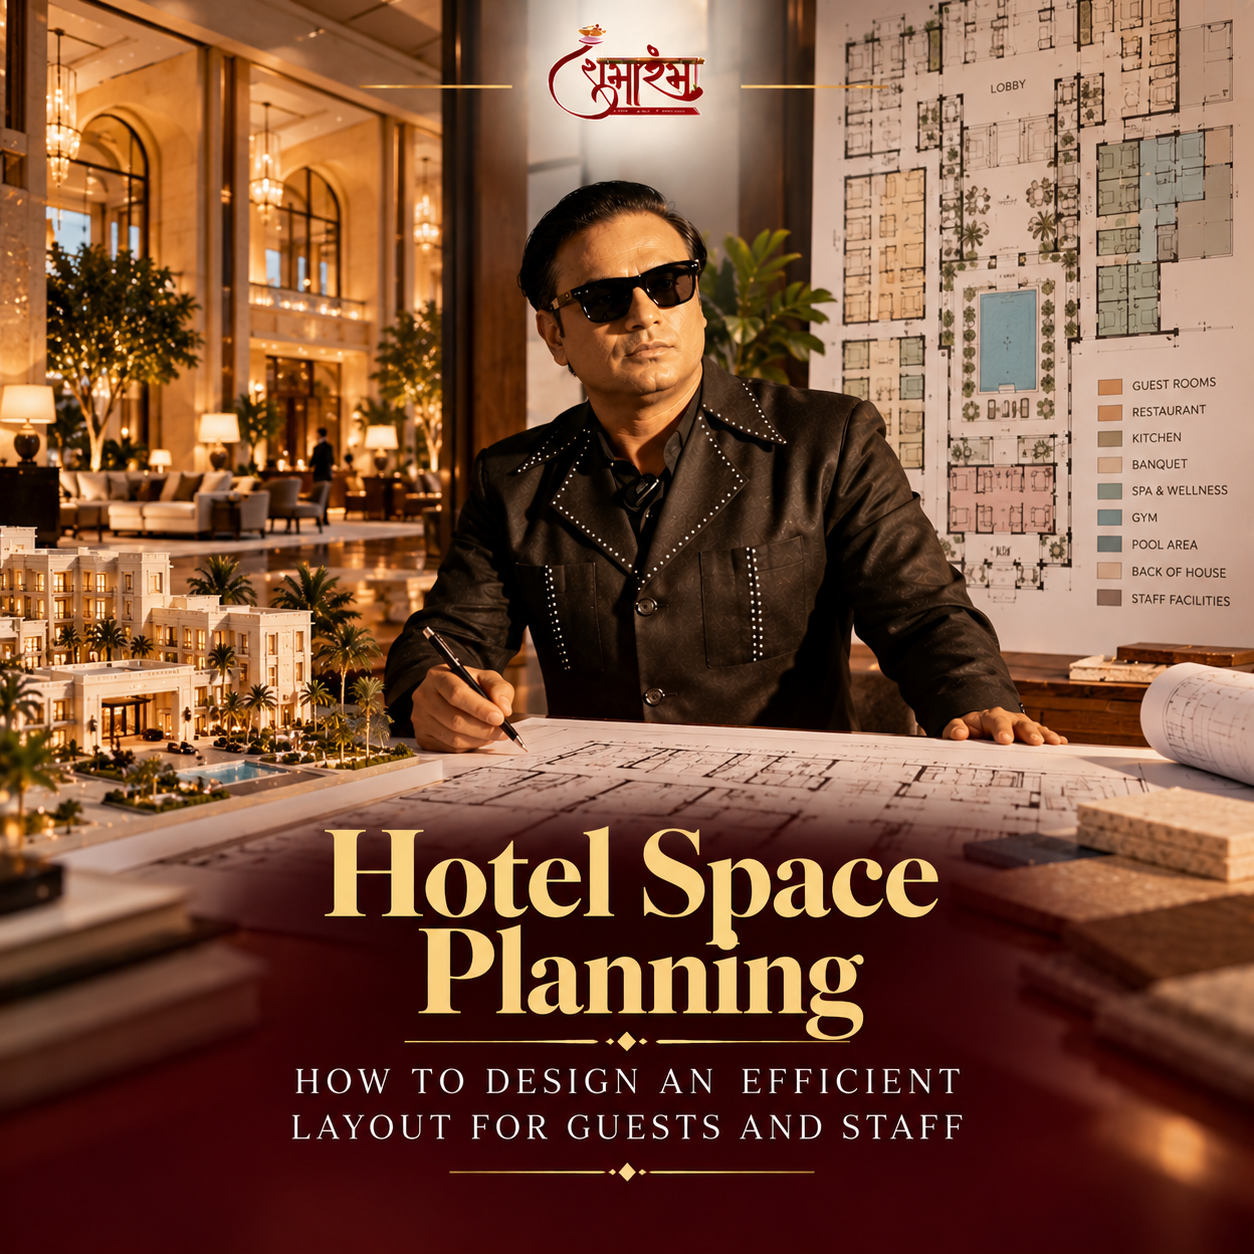
A hotel plan must make guest spaces welcoming while allowing staff to deliver service safely and efficiently. This guide explains zoning, adjacencies, circulation and operational checks.
Why layout affects service and cost
A hotel floor plan is an operating diagram as much as an architectural drawing. The location of reception, lifts, guestrooms, restaurants, kitchens, stores and service areas influences walking distances, response times, staffing and guest satisfaction. Poor adjacencies can create noise, long service routes, congested corridors or repeated movement of goods. Good planning begins by understanding what happens in each space and how people, equipment and supplies move between them. The goal is not simply to fit the maximum number of rooms; it is to balance capacity, comfort, safety and operational performance.
Build a space programme before drawing rooms
A space programme lists the functions the hotel needs and estimates their area, capacity, relationships and technical requirements. It may include guestrooms by type, lobby, reception, public toilets, food and beverage, meeting facilities, recreation, administration, staff facilities, kitchens, laundry, stores, engineering rooms and waste areas. The programme should reflect the hotel concept and operating model. Areas should be reviewed as assumptions change; an event-focused hotel, for example, may need a different balance of meeting space, storage and circulation from a compact urban property.
Separate zones while preserving useful connections
Zoning organises the building into public, guest-only, staff, service and technical areas. These zones should have clear access control and sensible adjacencies. A restaurant needs convenient guest access and a functional connection to its kitchen; housekeeping stores need to serve room floors without obstructing guest routes. Staff and delivery access should be discreet where possible, but not so remote that daily operations become inefficient. Zoning should also consider noise, privacy, security and the movement of people during peak periods.
Design guest and service circulation together
Draw the routes used by arriving guests, visitors, staff, housekeeping carts, food deliveries, waste and maintenance teams. Test where routes cross and whether those crossings are acceptable. Lifts and stairs should be located in response to travel distances, accessibility, evacuation strategy and building regulations. A corridor that works on an empty plan may feel cramped when doors open, carts are parked or guests gather. Review real operational scenarios, not only the geometry of the drawing.
Plan guestrooms and support spaces as a system
Room planning includes more than the bedroom footprint. Bathrooms, risers, corridors, housekeeping support, linen storage and service access must work together across floors. Repeating room modules can improve coordination and procurement, but repetition should not override site constraints or guest comfort. Coordinate structural grids, plumbing stacks, ventilation, electrical services and acoustic separation early. Changes to one room type may affect many floors, so room mock-ups and coordinated prototype layouts can reveal issues before repetition multiplies them.
Coordinate kitchens, laundry and deliveries
Food production and laundry create significant service requirements. Kitchen planning should connect receiving, storage, preparation, cooking, plating, washing and waste handling in a logical sequence while meeting relevant hygiene and safety requirements. Laundry strategy depends on whether services are in-house or outsourced and on the property’s scale. Receiving and waste areas need sufficient space, ventilation and access without interfering with guest arrival. Specialist operators and consultants should review the plan before equipment and service connections are fixed.
Allow for accessibility, safety and wayfinding
Inclusive design should be considered from the beginning rather than added after the layout is established. Routes, entrances, lifts, guestrooms, toilets, signage and public spaces must be reviewed against applicable accessibility requirements. Fire and life-safety planning, exit routes, compartmentation and emergency access need qualified professional review and approval. Wayfinding should be understandable to a first-time visitor, using clear sightlines, consistent signage and logical decision points. Requirements vary by jurisdiction, so the team must verify the rules that apply to the specific project.
Test peak use and everyday operations
Create simple scenario tests: a coach arrives while individual guests check in; a conference ends at the same time as a restaurant fills; housekeeping cleans several rooms on one floor; a delivery arrives during a busy arrival period. Check queues, door conflicts, lift demand, noise and staff travel. These exercises often reveal issues that are hard to notice in a static drawing. Record the findings and revise the plan before the design is too advanced to change economically.
Conclusion: efficiency comes from relationships
An efficient hotel layout is created by coordinating spaces and the relationships between them. A balanced space programme, clear zoning, carefully planned circulation and early operator input can improve service while protecting guest comfort. The right solution depends on the property’s size, concept, site and operating model; there is no universal layout that suits every hotel.
Frequently asked questions
What is hotel space planning?
It is the process of allocating and connecting spaces so that guest experience, staff operations, building systems and safety requirements work together.
Why are back-of-house spaces important?
They support housekeeping, food service, deliveries, maintenance, waste handling and staff needs. Under-planning them can create operational bottlenecks.
Should service routes be completely separate from guest routes?
Separation is desirable where practical, but the solution depends on the building, site and operation. The aim is to minimise conflict while maintaining workable service access.
When should room layouts be finalised?
Room types should be tested early, then coordinated with structure, services, interiors and operational requirements before being repeated throughout the building.